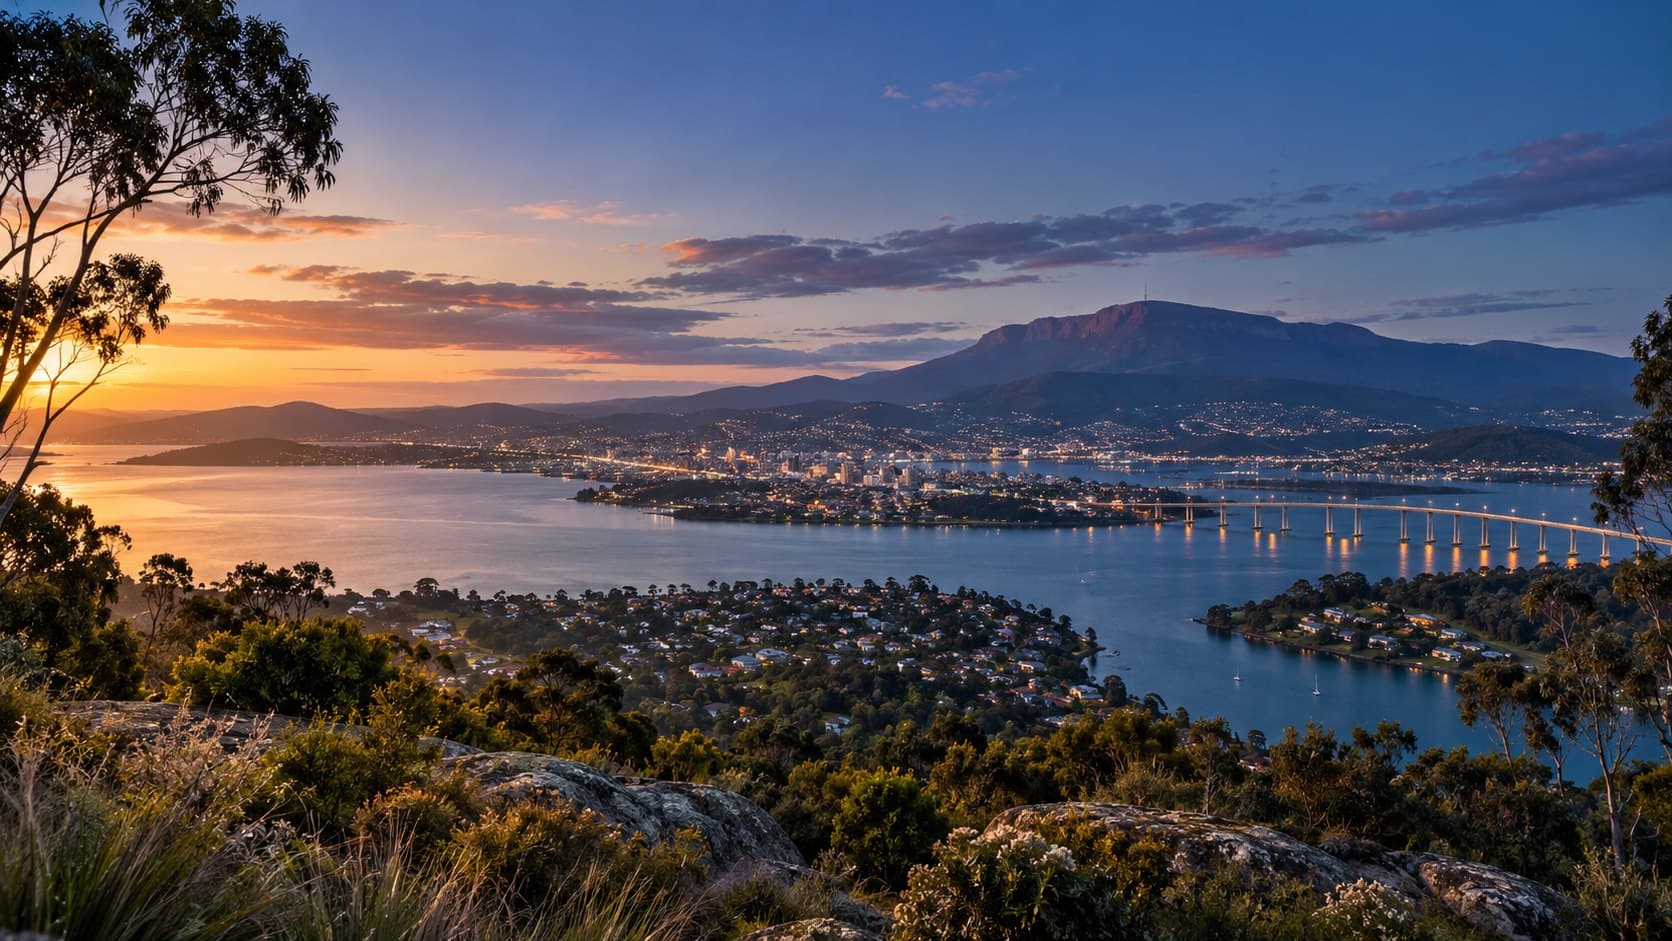
Coming soon
Howrah, Tasmania
21 Ploughman Road
Dual Key Living
Two independent residences designed for flexible modern living in one of Hobart’s growing eastern suburbs.
- 3 Bed + 2 Bed
- 2 Residences
- 2 Garages
- Approx. 707 m²
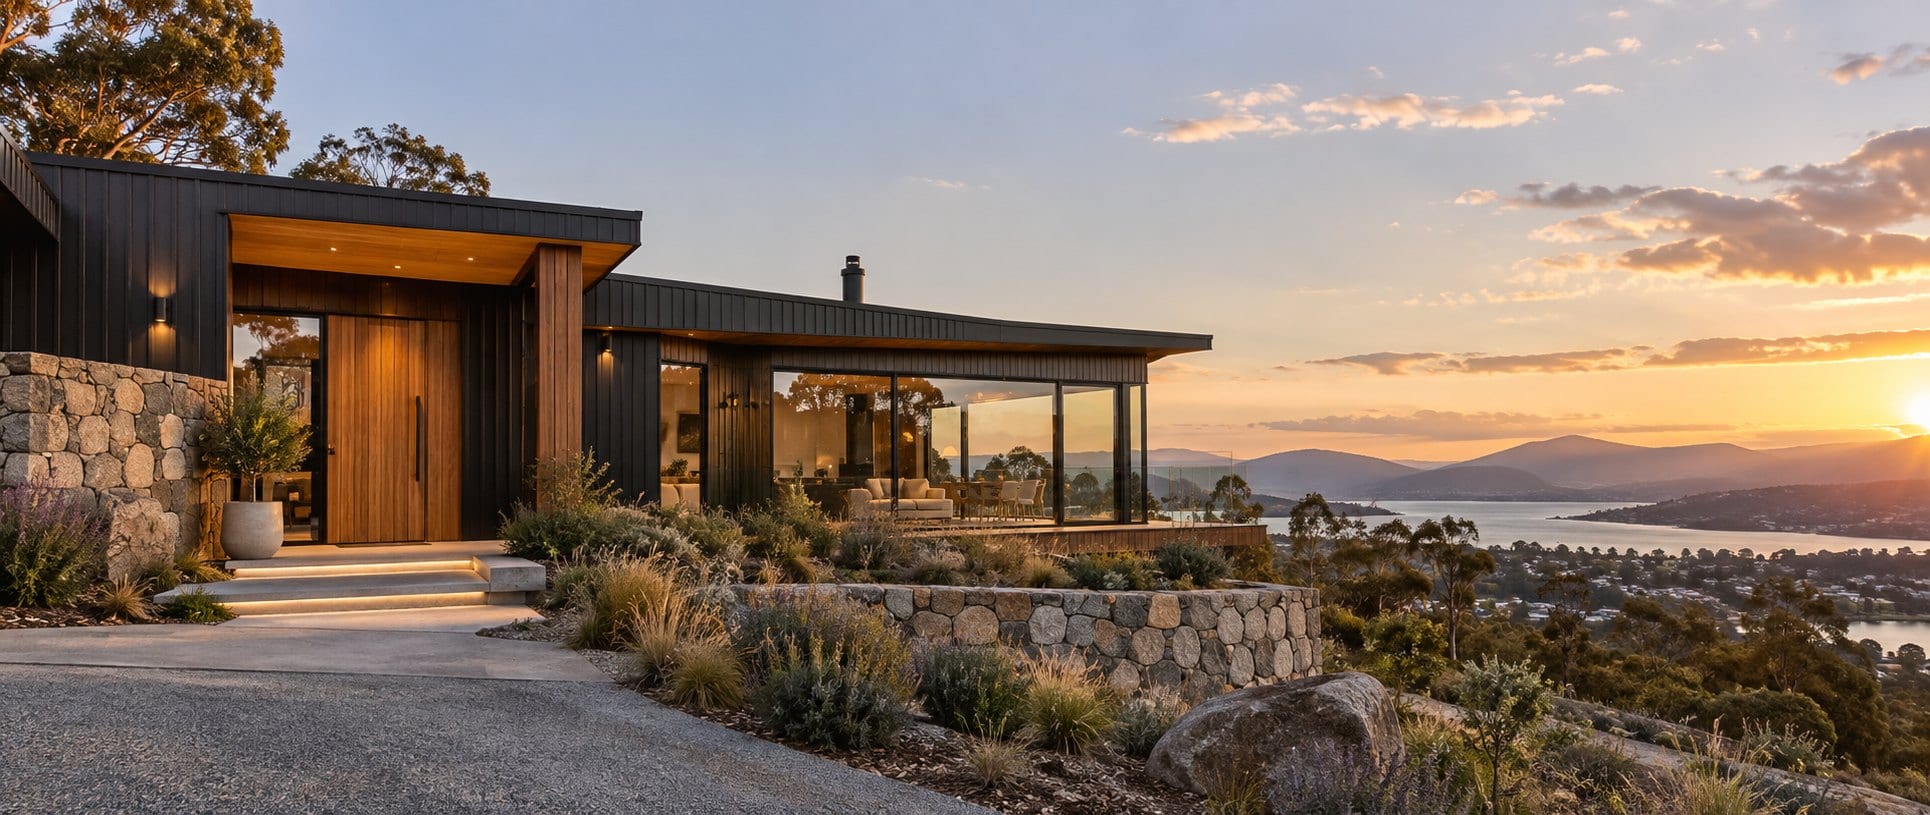
Tasmanian home builder
Thoughtfully designed homes shaped around Tasmanian living, modern families and the places they call home.
Tasmania / 42° S
Scroll to discoverScroll
We create considered homes that respond to Tasmania’s landscape, light and way of life, combining practical design with craftsmanship made to last.
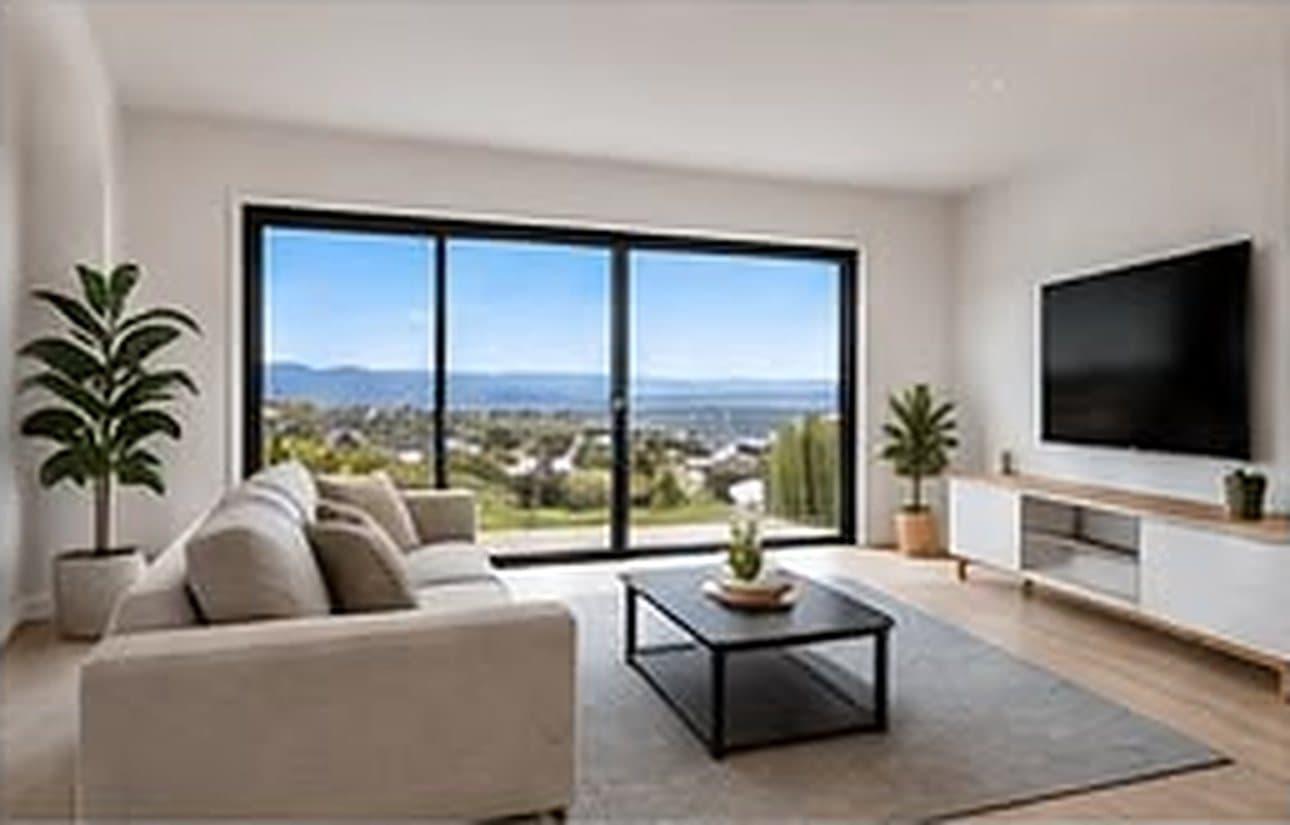
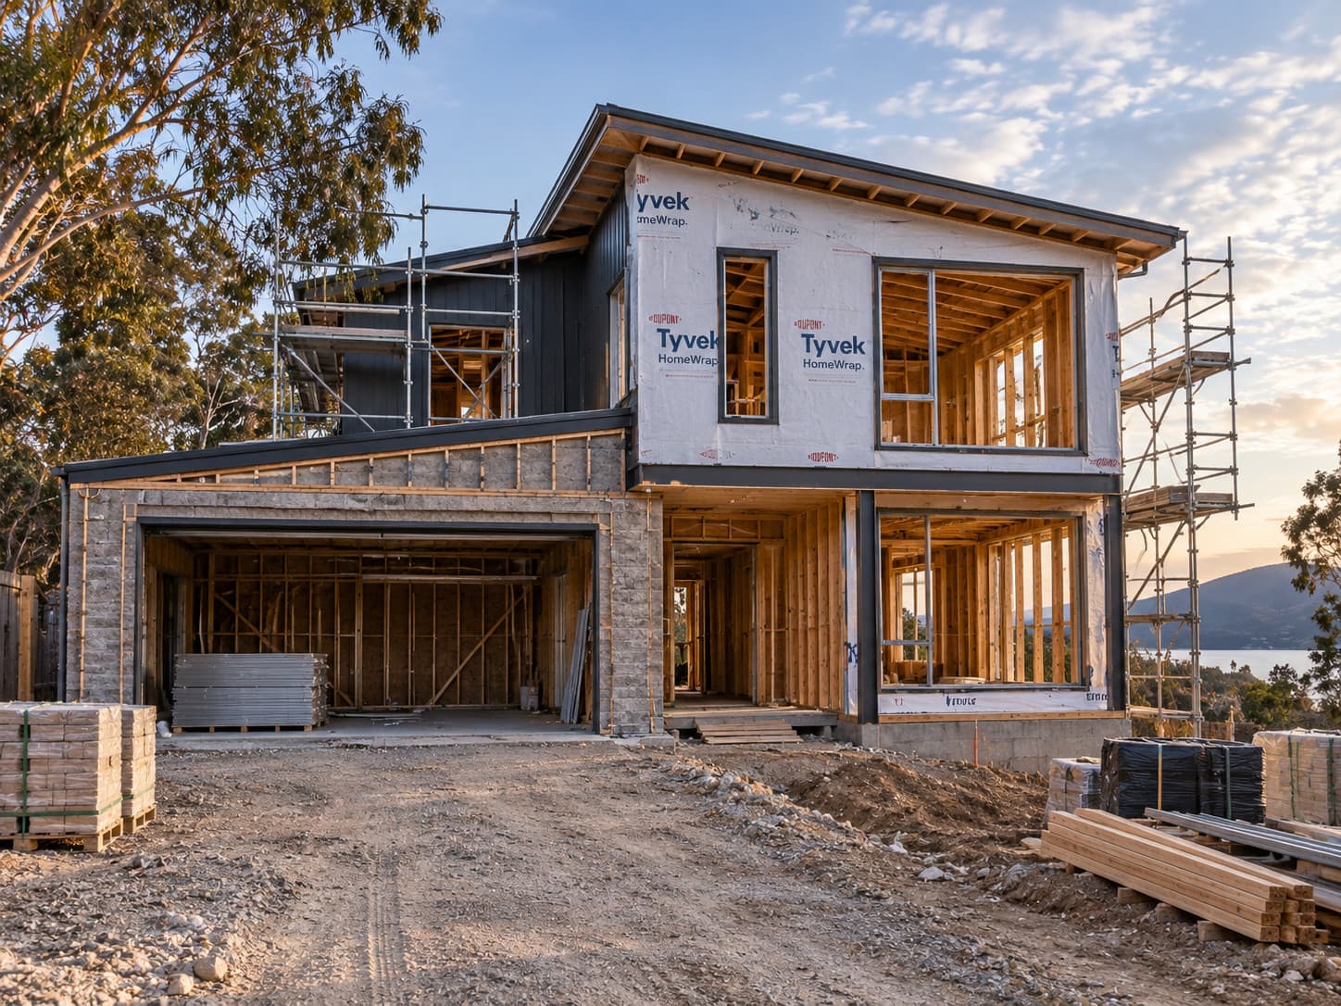
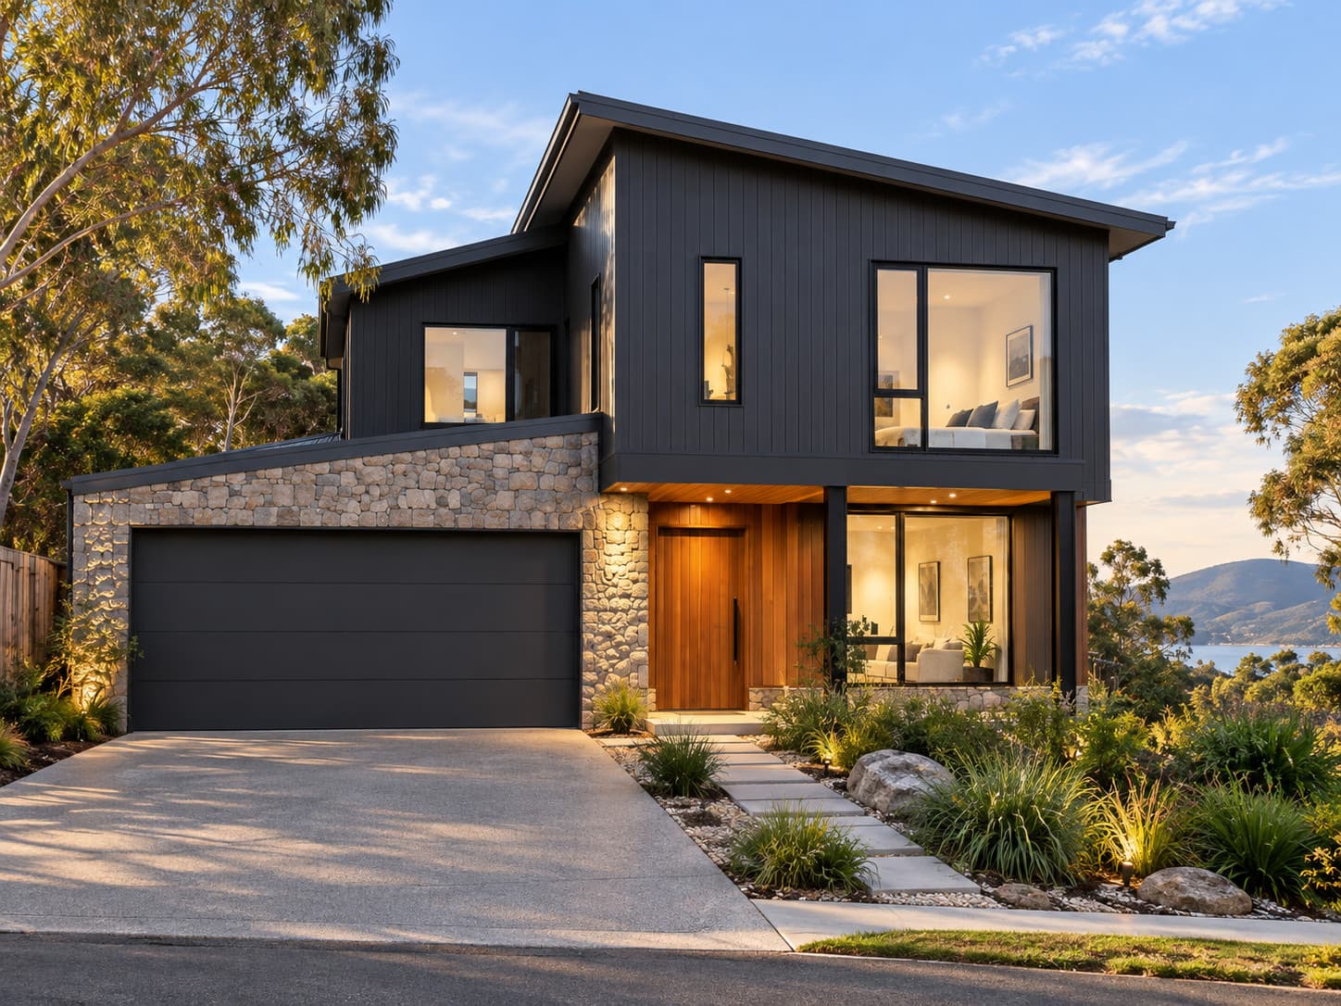
Move across the image to see the home from construction to completion.Swipe across the image to see the home from construction to completion.
A double-storey family home that turns towards the view.
Living spaces open to the north, with bedrooms tucked away upstairs for quiet and outlook.
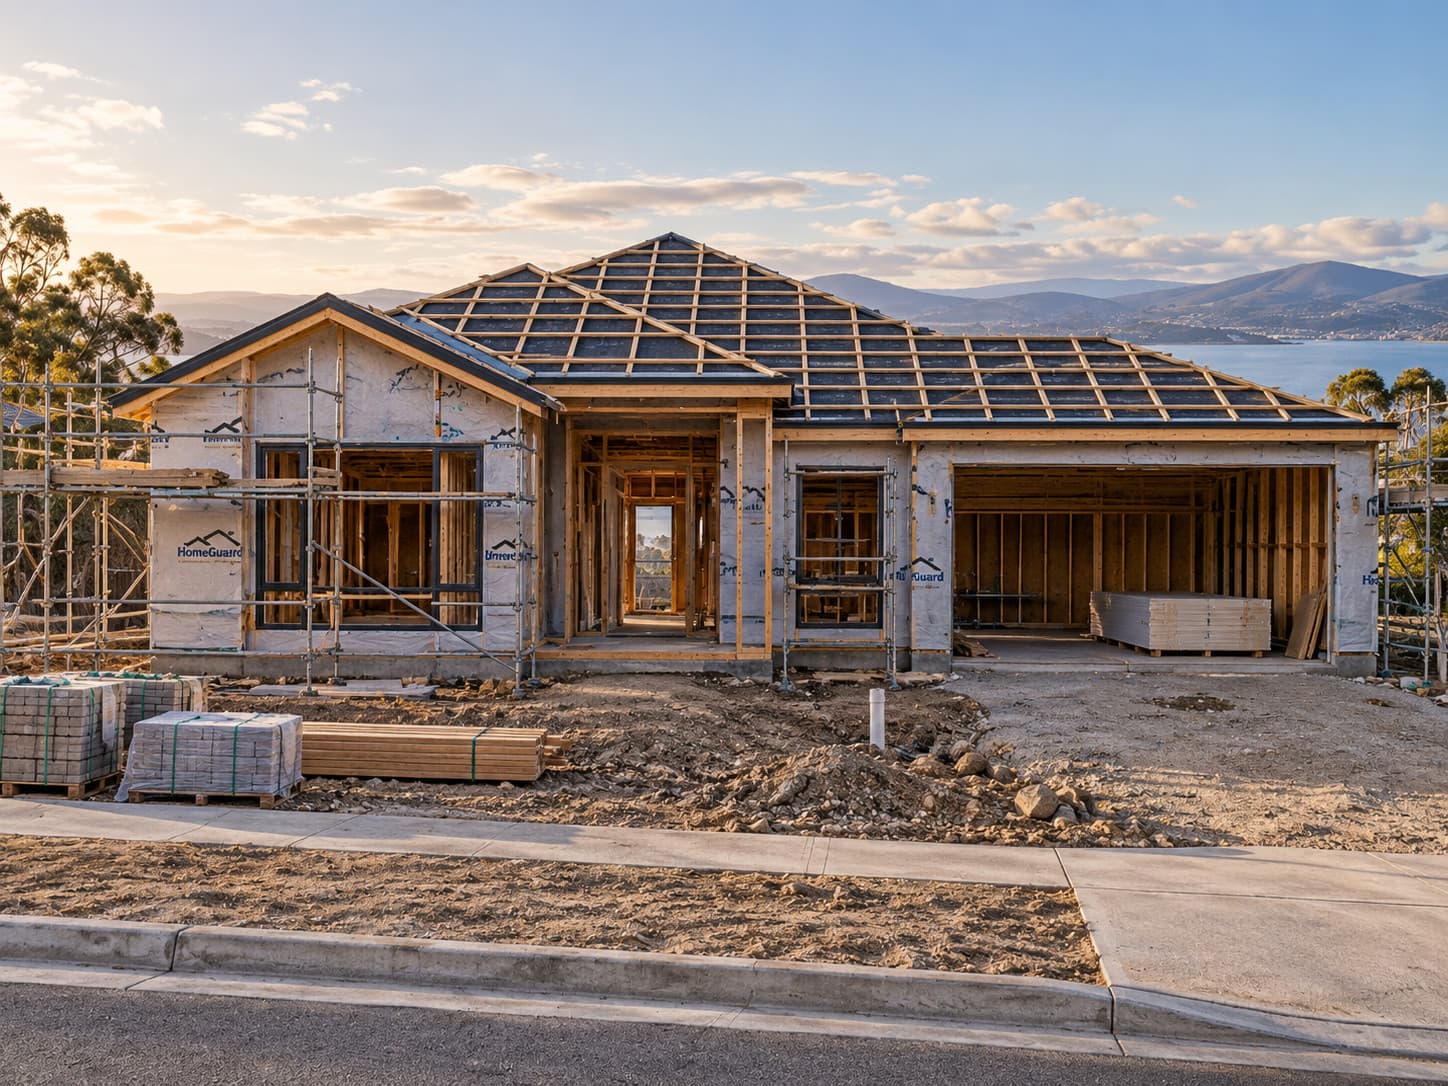
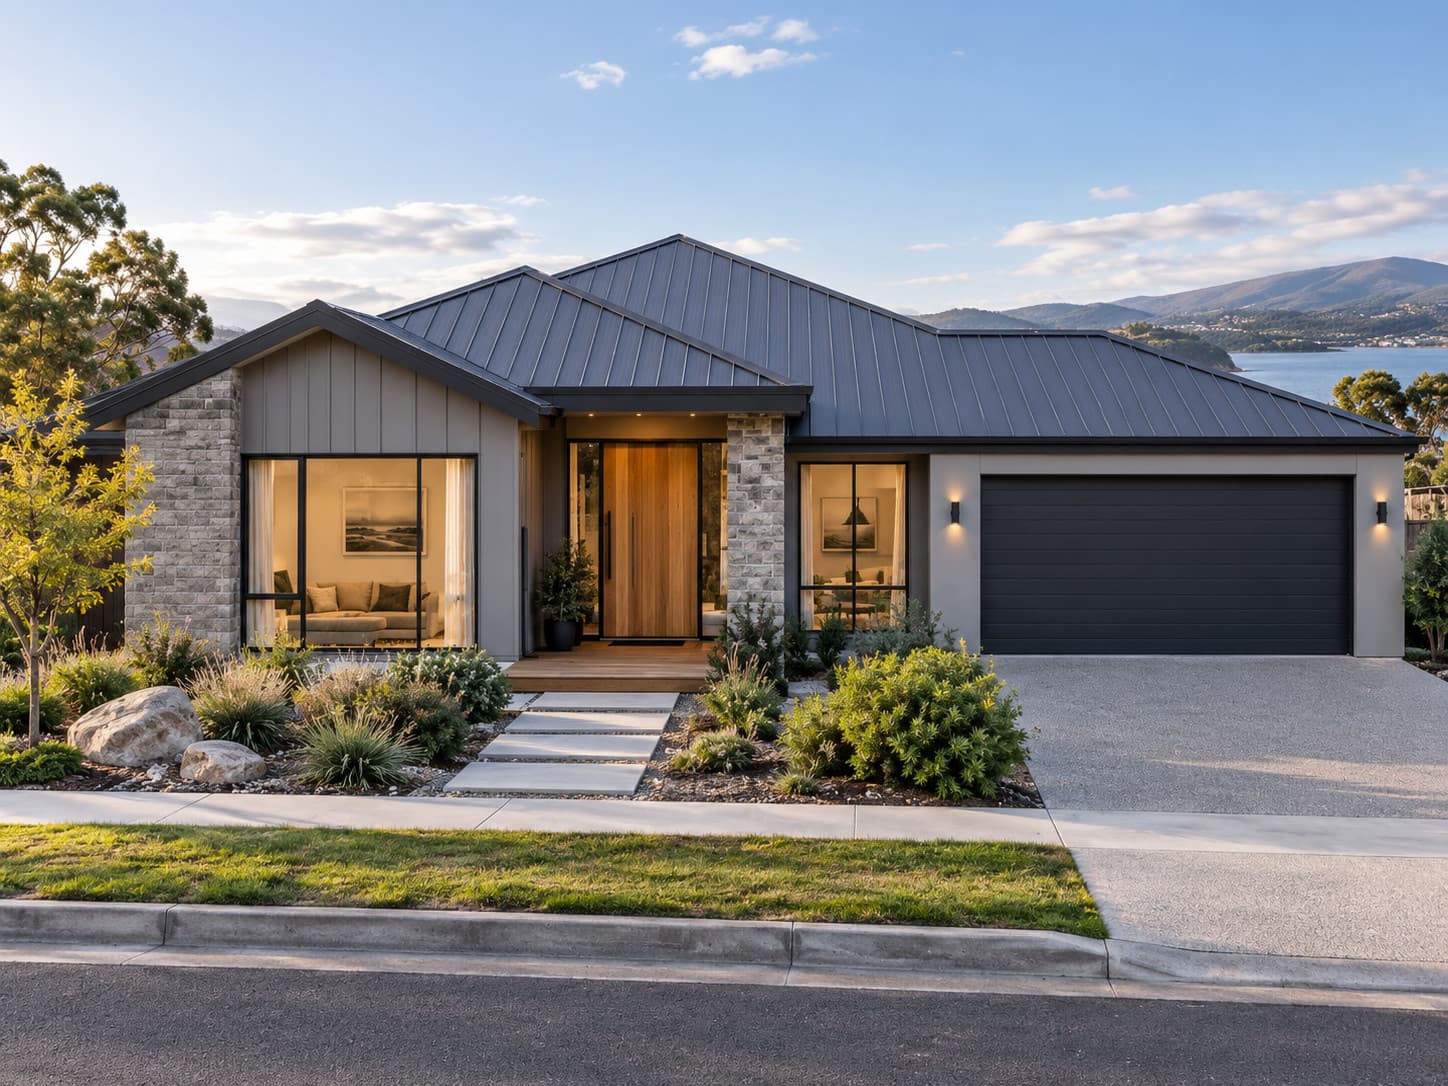
Move across the image to see the home from construction to completion.Swipe across the image to see the home from construction to completion.
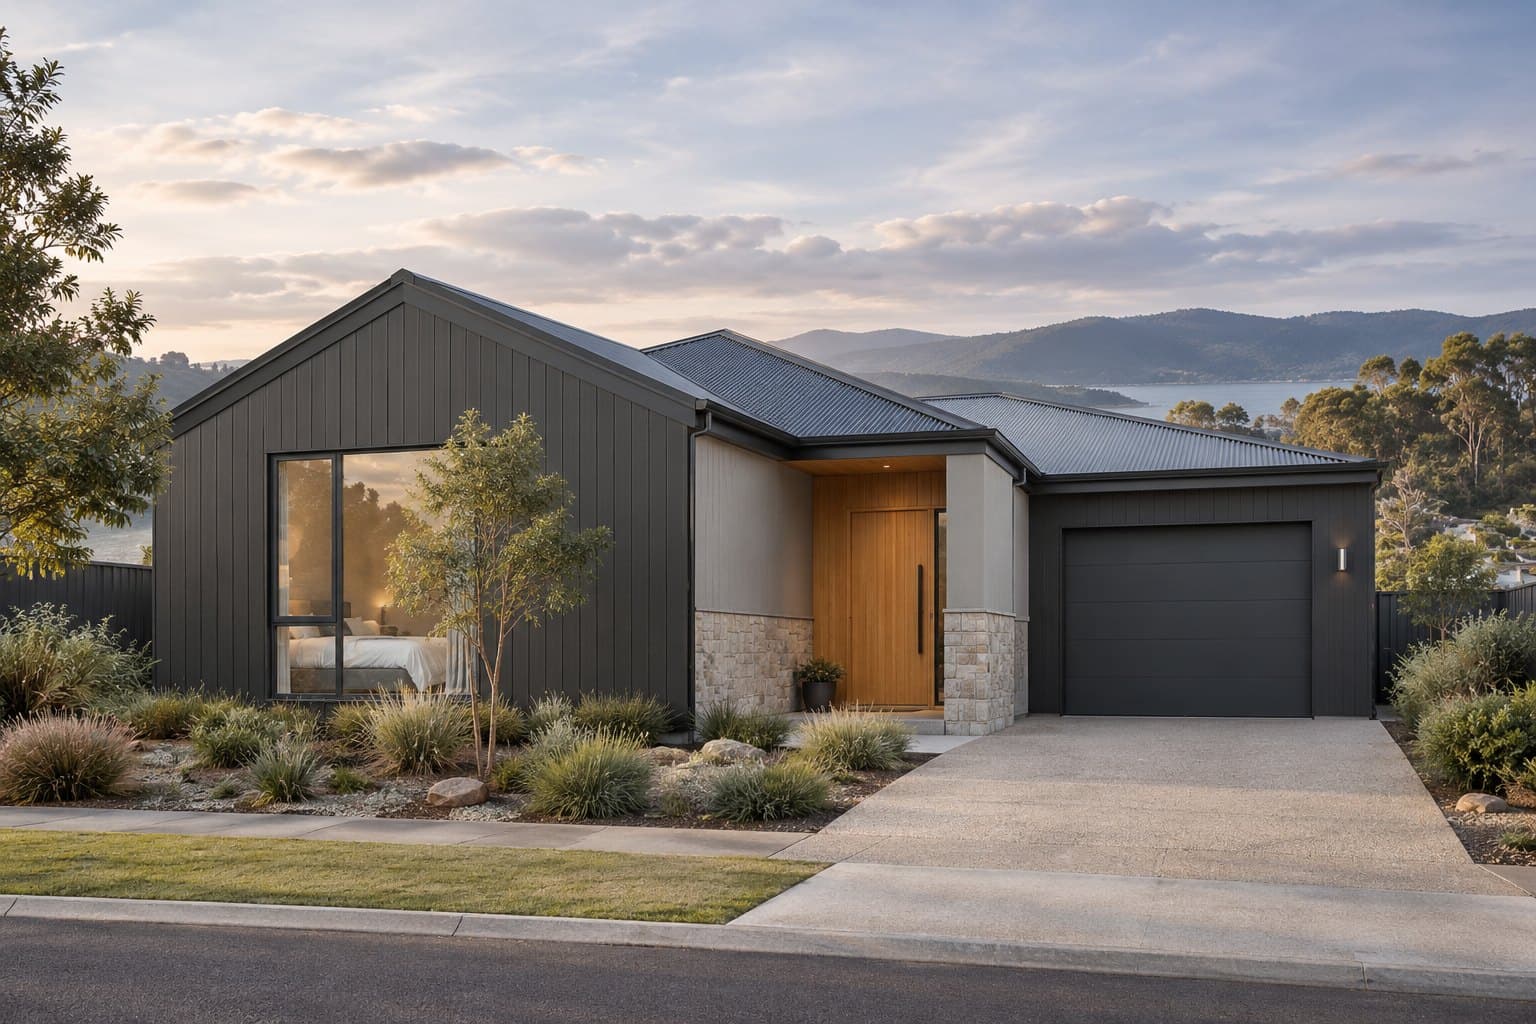
Four bedrooms, generous storage and a strong street presence.
A confident street elevation with a layout that gives a growing family room to spread out.
Coming soon
Howrah, Tasmania
Dual Key Living
Two independent residences designed for flexible modern living in one of Hobart’s growing eastern suburbs.

Coming soon
Howrah, Tasmania
Two Luxury Townhouses
Two architecturally considered townhouses designed around contemporary living, private outdoor spaces and premium finishes.

Coming soon
Rokeby, Tasmania
Single-Storey Living
Contemporary single-level living shaped around the Tasmanian lifestyle.
Register your interest and be among the first to receive project updates.
Homes planned around site, orientation and everyday living.
A straightforward experience from first conversation to handover.
Materials and design decisions suited to Tasmania's conditions.